Sunday, March 31, 2013

Friday, January 25, 2013

Mystery House

The back of this circa 1910 postcard identifies the location as being "Eugene Oregon". Something about the hill in the background makes me think this house might have stood on South Willamette at about 24th and that is College hill behind it? The house is certainly substantial, but certainly not standing any longer if it was in Eugene. Any idea's readers?

Thursday, January 24, 2013

Patterson School

An other wonderful old Eugene School building was Patterson, built in 1901 on the northwest corner of 13th and Alder. Named for Dr. Andrew Patterson who along with his duties as an early Physician was also a teacher. In use until 1930 the building was razed circa 1936 to make room for additions to Sacred Heart Hospital who still uses the site as a parking lot in its University District Campus. The current Ida Patterson School is named for Dr. Patterson's daughter, an other long time Eugene Educator.

Tuesday, January 22, 2013

Geary School, 4th and Madison

Named for Dr. Edward Geary, an early Eugene educator, the Geary School built circa 1890 stood on the Northwest corner of 4th and Madison until about 1950 when it was torn down after later serving as The Eugene Vocational School. One of the largest school buildings in Eugene at the time, it stood two stories over a full basement with a large attic gymnasium and a prominent bell tower. The building with it's tasteful Victorian ornamentation was particularly attractive. The property, still owned by the 4J school district houses offices and maintenance buildings.

Monday, January 21, 2013

Starr House, 6th and Lawrence

Still standing today on the Northeast corner of 6th and Lawrence, the Starr house was built circa 1890 by J. Fletcher Starr, co owner of Starr & Griffin Hardware which stood near 8th and Willamette. Housing Cosa Tol Tec, a Mexican restaurant for many years the house now partially restored is home to a software company. The porch shown in this photo from the 1950's is probably a replacement of the original from a circa 1910 remodel.

Monday, December 24, 2012

Wednesday, November 28, 2012

An Other Kinsey House, 655 Monroe St.

This house built circa 1890 by George and Phoebe Kinsey was probably built as a income property when first constructed at the northwest corner of 6th and Madison (now the site of Gray's Garden center for many years). The house was moved around the corner to it's present location sometime in the 1920's to clear the corner for a service station. The house was badly neglected for many years. finally being condemned in the early 1970's before it was bought by a young architect and his wife. The house surprising intact was updated where needed and restored where possible. The old carriage house was moved up against the original house adding much needed room for a downstairs bedroom and bathroom. While well maintained for a period in the late 90's early 2000's it is now getting a little rough around the edges again but still basically intact after 120 years.

Monday, November 26, 2012

George and Phoebe Skinner Kinsey House

This charming Eastlake house once stood on the Northwest corner of 10th and Pearl, diagonally across the intersection from the original site of the Gothic styled Peters-Liston-Wintermeyer house, and across Pearl from the Lucky house. Built by George Kinsey who as a carpenter built many early Eugene homes, it stood until 1953 when it was torn torn for a parking lot. The site it now a multi-level parking garage and retail shops. While the Kinsey's owned many properties in Eugene as investments this house was their home for many years.

Friday, November 23, 2012

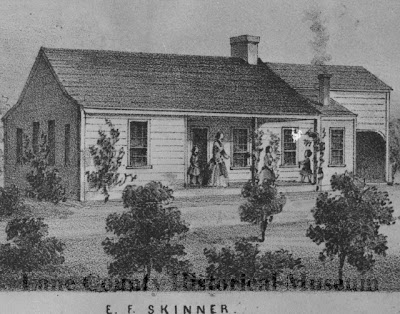
Original Skinner Cabin

This drawing and description of the Skinner cabin was made about 1950 by Phoebe Skinner Kinsey, the youngest Skinner daughter. The original cabin was built in 1846 about where 2nd and Lincoln Streets now meet at the west end of Skinners Butte. The cabin was not only the Skinner home but also served as a trading post, hotel and the first Post Office in the area.

Wednesday, November 21, 2012

Sunday, October 21, 2012

Mary Skinner Packard House

In 1867, three years after the death of her first husband Eugene Skinner, Mary Cook Skinner married Captain N.L. Packard. Right after their marriage they started construction on this house which was completed the next year. Mary Skinner Packard lived in the house at 260 West 6th until her death in 1881 at age 65. The house and its original carriage barn in the back yard still stand, though greatly remodeled and altered as they have served as a rental property for more than 60 years. The most notable change in the house is the enclosure of the large front porch and the replacement of many of the original windows. Also lost were the once extensive grounds that once surrounded the house which were lost to the several lane additions to 6th Avenue.

Friday, October 19, 2012

Second Eugene Skinner Home

After the Eugene Skinner family out grew their log cabin on the West slope of the Butte they built this snug little home closer in the town site on the southeast corner of 6th and Charnelton. It is believed that this is the house where Skinner died in 1864. Later his widow remarried to Captain Packer and moved into a much larger house two doors down which still stands.
St. John Skinner Homestead circa 1955

St. John Skinner, son of Eugene and Mary Skinner built this home on the northern most section of his parents donation land claim, between what is now 1st Avenue and the Willamette River at the end of Madison St. The house was razed in 1955 for the construction of the Eugene Vocational School.

Friday, July 13, 2012

First Presbyterian Church

Just west on 8th from the Lombard House was the First Presbyterian Church. Built in 1883 it stood on the Northeast corner of 8th and Lawrence until it was razed for the construction of the W.O.W. Hall in 1931.

Thursday, July 12, 2012

Lombard House

This prim, towered Queen Anne style house was originally built at 227 West 8th, now the approximate site of the St. Vincent De Paul housing complex. Mr. Lombard was a farmer and also a plasterer, working in many early Eugene homes. I can find no information as to the fate of the house, but it has been gone for many years. The commercial building that stood there for many years was a 1920's era structure.

Wednesday, July 11, 2012

National Guard Armory

Here is a view of the old National Guard Armory which stood on the northeast corner of 7th and Oak, now the site of Umpqua Bank. torn down around 1975 after much protest from early preservationist, nothing replaced the building until the early 90's and the corner served as a parking lot in the intervening years.

Tuesday, July 10, 2012

Shumway Metal Works 7th and Oak

This is an interesting shot of the intersection of 7th and Oak St. Probably taken about 1955, just prior to the demolition of the entire northwest corner, it shows the Shumway Metal Works with the old National Guard Armory across Oak St. How unusual that a manufacturing business and such dilapidated old buildings would survive in the heart of downtown until the mid 1950's. This corner has been the site of the Hilton Hotel and Convention Center for almost 30 years and was a parking lot in the interim. That large Oak partially hidden by the building with the false front survived until 2009.

Monday, July 9, 2012

Francis Marion Wilkins Home

This house has always held a special place in my heart. For many years I was a regular and fervent attendee of any and all Estate sales. Over the years I was lucky enough to stumble upon a sale for the the Estate of Gladys Wilkins McCready who with her sisters wrote the first definitive history of Eugene. From this sale, though late, I was able to purchase a framed copy of Gladys McCready's marriage announcement and a fantastic framed sequence of four of her baby photos, each delicately hand tinted and framed. Several years later I worked for a Antiques dealer in town who also conducted Estate sales. One of the few out of town sales we did was just outside Cottage Grove. In the attic we found a wonderful three piece Victorian Eastlake bedroom set made of ash. When we moved the mirrored dresser in preparation for the sale we discovered "F.M. Wilkins" stenciled on the back of the mirror case. Further investigation showed that the set had probably been manufactured in Portland, then shipped to Eugene (the bed and dresser both still retain wonderful salmon colored labels depicting a steam engine with EXPRESS FROM PORTLAND printed on then). To cut to the chase, with the exception of perhaps a dozen nights away from home I have slept in this bed every night for the last 13 years.
F.M. "Frank" Wilkins was the son of very early Lane County pioneers, Mitchell and Permelia Allen Wilkins, who settled just north of Coburg. He was a Eugene pharmacist and Mayor from 1905-1907. His brother Amos was the owner of the Johnson house on the corner of 5th and Lawrence (see my February 23 post). The F.M. Wilkins house was built about 1879 in the Italianate style which was so predominantly popular in Eugene at the time. It stood out from the others in its unusual window placement, cantilevered balconies and octagonal shaped rooms. A very vertical structure, a later remodeling added a large porch which helped to soften this effect. The house which stood on the northeast corner of Broadway and Charnelton at "Four Corners" was locally famous for its elaborate landscaping. There was a massive California redwood which stool on the grounds along with other exotic plantings. F.M. Wilkins passed away in the mid 30's, well into his 90's. The house survived until 1949 when it was leveled by the proverbial wrecking ball for construction of the Bon Marche building which now houses calling centers for Harry and David and Enterprise Car Rental.

Friday, June 29, 2012

Brown House

This little Victorian charmer was built circa 1890 by W. Warner Brown who was Assistant Cashier for the Eugene Loan and Savings Bank. The house stood at 436 Washington Street until about 1962 when it was razed for construction of the Washington-Jefferson Street Bridge. The site is now part of the vast park under the twin bridges.

Thursday, June 28, 2012

St. Mary's Porochial School

Just north of St. Mary's (seen at the far right in photo) was the circa 1880 St. Mary's parochial school building. With a 1907 addition this building served until 1920 when it was moved to 11th and Lincoln. Soon after a new two story retail building was erected on the site which housed Montgomery Wards until it moved to the new Valley River Mall in the early 1970's. This building still stands, though heavily remolded, as the downtown Lane Community College Campus.