This dismal building was the first Lane County Jail while the smaller building in the rear was the City of Eugene Jail. The County Jail was built in 1858 and seemed to have served until the new jail was built in 1892. This site was on the N.W. corner of 8th and Oak which has been a two level parking structure since the early 1960's.
Tuesday, January 10, 2012
First Lane County Jail
This dismal building was the first Lane County Jail while the smaller building in the rear was the City of Eugene Jail. The County Jail was built in 1858 and seemed to have served until the new jail was built in 1892. This site was on the N.W. corner of 8th and Oak which has been a two level parking structure since the early 1960's.
Monday, January 9, 2012
Lane County Clerks Building

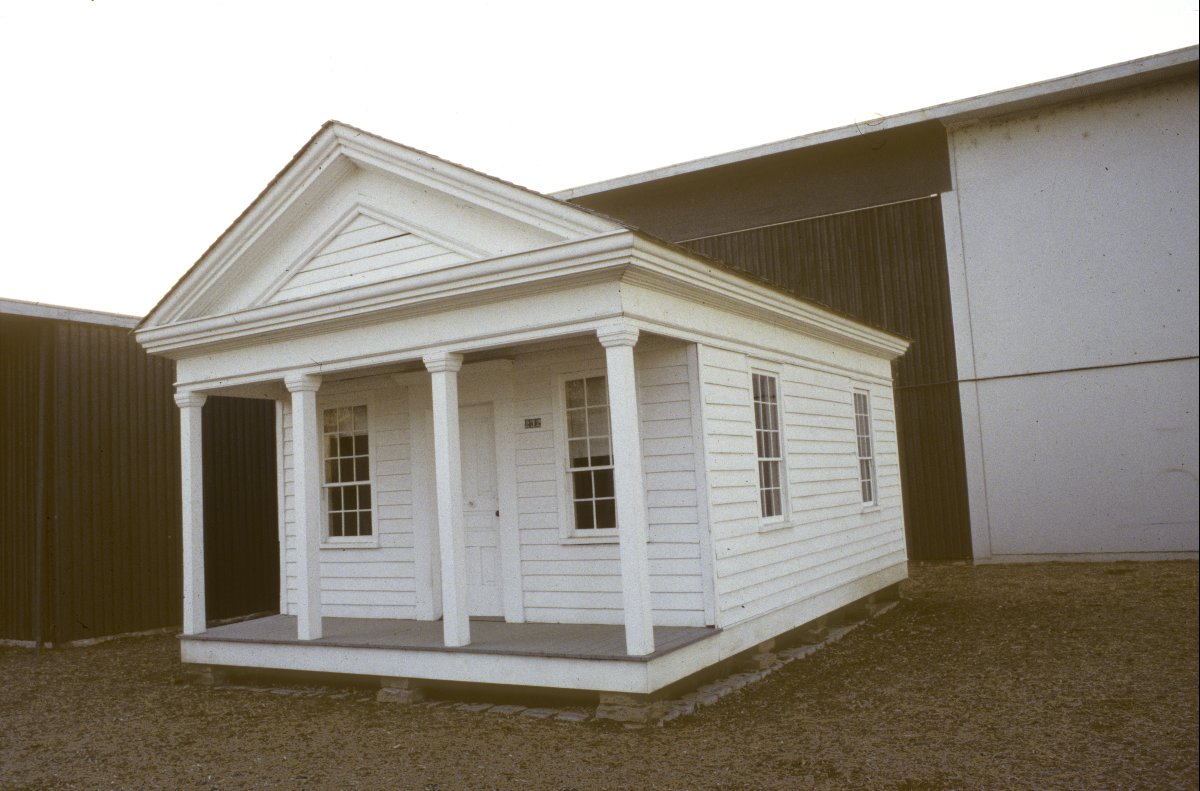
Built in 1853, the Lane County Clerk's Office is the oldest authenticated structure, private or public, in Lane County, and one of the oldest public buildings still standing in Oregon. It is also the true "First" Court House in Lane County, constructed two years before the larger Court House of 1855 (See Fridays post). The tiny 16"x20" building was built by Prior Blair in the then popular Greek Revival or Classical style for the grand sum of $100.00. Remarkably well preserved it still sits on its original hand-hewn sills and retains its original clapboard siding which shows the vertical cut marks of a whip saw, probably from the first millrace sawmill. After the building became obsolete with the completion of the new Court House in 1855 it served as office space for attorney's for many years until it was moved to 232 E 7th were it was a rental property until 1957 when it was moved to the Lane County Pioneer Museum.
Friday, January 6, 2012
The First Lane County Court House
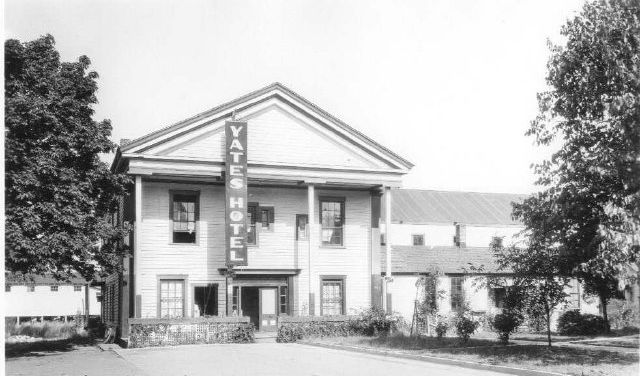
These two photos are the First Lane County Court House which was built in 1855 roughly at the location of the current Court House at 140 East 7th Avenue, (post-1913 street number) on the southeast corner of East 7th Avenue and Oak Street. The structure was later moved further down East 7th which at that time ended at hotel’s front porch. The millrace was behind the building which was razed when East 7th was extended. The building served as the first Lane County Courthouse from 1855 to 1898, then was moved to make way for the grand structure of 1898. At it's present location it became Eugene High School and finally the Yates Hotel after 1900.
Thursday, January 5, 2012
Old Lane County Courthouse circa 1940
Here is a view toward the North East of the Old Lane County Courthouse. The Spanish American War Memorial Fountain can be seen still intact on the corner (It can be seen today minus its wrought iron lantern at the Pioneer Museum) amid the lushly landscaped grounds. The structure, built in 1898 was nearly identical to the Polk County Court House (which incidentally still stands, beautifully preserved and still in use in Dallas Oregon) and was demolished in the late 1950's. Why any one person, let alone a group of County administrators would decide to raze this beautiful building is an astounding mystery. Even if the building had been out grown it could have been modified for use as the City Hall or even the Lane County Pioneer Museum. A small sample of the gorgeous interior woodwork, namely the grand staircase and the courtroom interior can be viewed in the collection of the Pioneer Museum.
Wednesday, January 4, 2012
Villard Hall
Here is a great shot of the east side of Villard Hall on the University of Oregon campus. This photograph was probably taken about 1905, about 40 years before the horrible Robinson Theater addition was tacked on to its matching West facade.
Labels:
Robinson Theater,
University of Oregon,
Villard Hall
Tuesday, January 3, 2012
Eugene Hotel Dining Room
Monday, January 2, 2012
The Smeede Hotel
The Smeede Hotel is one of the oldest surviving hotel structures left in Lane county. It is representative of early Italianate commercial architecture. The original structure, built in 1885, was three stories high with 52 feet of frontage on Willamette Street and 65 feet of depth. It was later extended 49 feet to the east. In 1892 the brick facade was stuccoed and cast iron trim was added. The vaulted sheet metal canopy was added in the early 1900's (after this photo was taken) about the time the Smeede family took over the Hotel. The Hotel's original name is still imbedded in bronze in the front sidewalk. the original interior was gutted about 1973 just prior to the structure being put on the National Register of Historic Places on January 17, 1973.
Subscribe to:
Posts (Atom)